
AI Bathroom Design: Visualise Your Dream Renovation
RYY · 9/8/2026
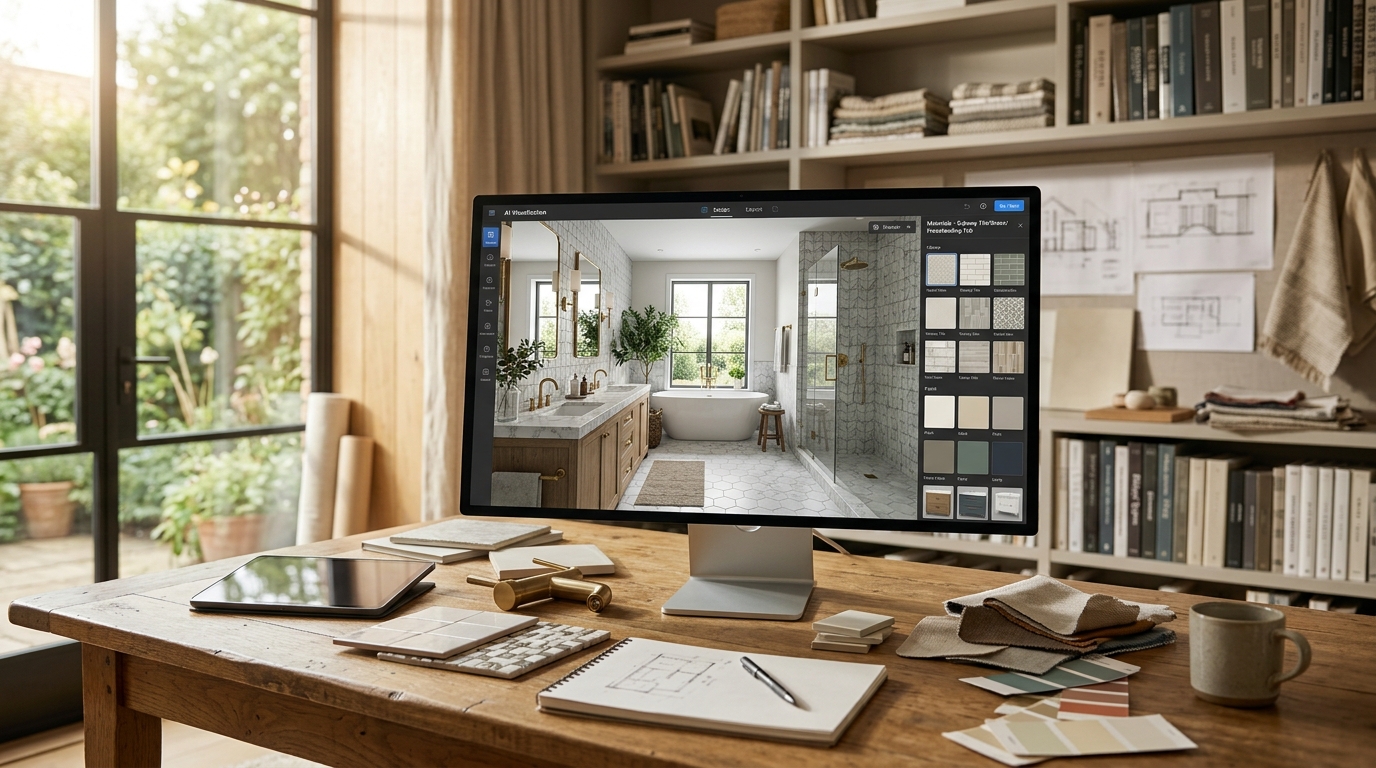
Remodelling a bathroom is one of the most rewarding home improvement projects you can undertake, yet it is also one of the most nerve-wracking. Between selecting tile textures, balancing plumbing layouts, choosing vanity finishes, and coordinating lighting, the sheer volume of choices can quickly lead to decision fatigue. Worse still is the lingering dread of "renovation regret"—that sinking feeling when expensive tiles or custom cabinetry look entirely different in your space than they did in a showroom. Fortunately, modern technology offers a smarter solution. Utilizing AI bathroom design allows you to accurately preview, refine, and perfect your space before ordering materials or hiring a single contractor. Through intelligent visual tools on Reimagine Your Yard, homeowners can now take total creative control of their upcoming renovation project.
Why AI Bathroom Design is Revolutionising Home Renovations
Traditional bathroom remodelling relies heavily on physical tile samples, small paint swatches, and two-dimensional blueprints that require significant spatial imagination. For most homeowners, translating a flat floor plan into a realistic mental image of a finished room is nearly impossible. This disconnect often leads to costly adjustments halfway through demolition or compromises on aesthetics because the finished elements do not harmonise as expected.
Leveraging AI bathroom design bridges the gap between ideation and execution. By generating realistic rendered imagery based on actual photos of your current space, AI tools eliminate the guesswork. You can test dramatic style changes—such as transitioning from a dated 1980s pastel suite to a sleek, minimalist Japandi sanctuary—in seconds rather than weeks. This visual clarity empowers you to make confident decisions on colour palettes, material combinations, and stylistic themes long before construction teams arrive on site.
Eliminating Spatial and Aesthetic Uncertainty
Bathrooms are inherently compact, functional spaces where every square inch matters. A freestanding soaking tub that looks magnificent in a sprawling showroom might feel claustrophobic in a standard family bathroom. Similarly, dark terrazzo wall tiles might create a sophisticated boutique vibe in a large space with floor-to-ceiling windows, but could make a windowless powder room feel cramped. AI visualization allows you to test these aesthetic hypotheses instantly, ensuring that scale, light, and contrast work together in harmony.
Saving Time and Preventing Expensive Revision Costs
Changing your mind about a tile pattern or a wood tone while staring at a digital rendering costs nothing. Changing your mind after a tiler has laid ten square metres of porcelain tile can cost thousands of pounds and delay your project for weeks. By serving as a low-risk testing ground, generative interior technology ensures that every choice is vetted for visual impact, protecting both your budget and your timeline.
How to Use AI Bathroom Design to Plan Your Space
Creating a cohesive design strategy requires the right digital tools. At Reimagine Your Yard, our suite of specialized features is tailored to guide you through every phase of your interior and exterior conceptualisation.
1. Transforming Empty or Outdated Rooms with the Design Studio
The core engine for interior conceptualisation is our Design Studio. Whether you are working with an existing, tired bathroom or an empty, newly built shell, the Interior module allows you to re-imagine the environment effortlessly. If you are starting with a newly constructed home or a stripped-back space, the "Furnish an empty room" tool inside the Interior studio lets you drop in curated aesthetic styles, fixtures, and furniture concepts to build an atmosphere from scratch.
For existing spaces, simply upload a clear photo of your current bathroom. The AI interprets the architectural framework and generates fresh design directions, applying new cabinetry, wall treatments, lighting fixtures, and flooring styles. It allows you to experiment with industrial chrome, warm brushed brass, modern minimalism, or classic Victorian details with remarkable visual fidelity.
2. Testing Specific Products with the Product Visualiser
In addition to broad atmospheric rendering, detailed planning requires specific product placement. This is where the Product Visualiser becomes an indispensable tool. If you have found a specific marble vanity on an e-commerce website or a unique vessel sink in a catalogue, you can combine a photo of your existing room with a photo of that specific product image.
The Product Visualiser blends the featured product into your room layout, allowing you to evaluate how that exact item interacts visually with your existing architecture. It is an ideal feature for confirming whether a bold fixture will serve as an elegant focal point or clash with your surrounding trim.
3. Understanding Spatial Depth with Previews and Walkthroughs
To help you better grasp how materials flow through your space, our free signup tiers include a Free 3D Preview. This feature offers a limited depth preview, providing a sense of dimension and spatial relationship beyond a standard flat image render (note that this is designed for conceptual visual context rather than measured architectural geometry or first-person navigation).
When you are ready to take your visualization to the next level, our premium 3D Walkthroughs provide an immersive, fluid exploration of your generated design concept. Available as a dedicated feature for users who have made a credit purchase, a 3D Walkthrough costs 5 credits and turns your visual render into a dynamic, atmospheric presentation ideal for showing contractors and family members precisely what you envision.
Mastering AI Bathroom Design: A Step-by-Step Guide
To achieve the best results when generating concepts for your bathroom project, follow this structured, practical workflow:
Step 1: Capture High-Quality Baseline Photos
The quality of your input photo directly dictates the accuracy of your output image. When taking photos of your current bathroom or empty space:
- Ensure Maxiumum Lighting: Turn on all overhead lights and open window blinds to reduce harsh shadows.
- Shoot from a Corner: Stand in a corner or doorway to capture as much of the room's floor, walls, and ceiling line as possible.
- Clear Clutter: Remove personal toiletries, towels, and bathmats so the AI can cleanly evaluate the structural boundaries of the room.
Step 2: Generate Core Aesthetic Styles in Design Studio
Upload your room photo into the Interior section of the Design Studio. Begin by experimenting with broad design themes. Try rendering your space in a Scandinavian natural oak style, followed by a sleek monochromatic modern style. Pay close attention to how light reflects off different surface textures and how tile scale alters the perceived height of the room.
Step 3: Refine Details with the Product Visualiser
Once you have selected a primary aesthetic direction, isolate individual key purchases. Take a product image of your shortlisted tapware, vanity unit, or statement mirror and run it through the Product Visualiser alongside your base photo. This steps ensures that high-investment items integrate seamlessly into your overall theme before you place an online order.
Step 4: Share and Collaborate
Export your favourite AI-generated visual concepts and present them to your contractor, plumber, or interior designer. Having a visual reference point eliminates miscommunication, ensuring that trade professionals understand your exact expectations regarding layout balance, material contrasting, and overall mood.
Practical Tips for a Smooth AI Design Workflow
To maximize the efficiency of your AI conceptualisation session, keep these practical tips in mind:
- Focus on Broad Conceptual Inspiration: Use AI renders to explore colour palettes, material combinations, fixture styles, and lighting moods. Remember that generated images represent artistic visual concepts rather than exact product measurements or brand-calibrated paint matches.
- Pace Your Credit Usage: Free signup accounts come with a limited allocation of credits designed to let you explore basic features. Focus your initial generation credits on core room angles before spending credits on fine-tuning micro-details.
- Explore Experimental Wall Concepts: While our system offers experimental paint colour concepts to explore visual warmth and tone, always double-check physical paint swatches in your real-world lighting before purchasing paint tins.
- Combine AI Visuals with Real-World Specs: Once the AI helps you lock in your dream look, match the generated concept with physical samples (such as tile swatches and wood finishes) to confirm tactile feel and actual dimension compliance with local plumbing codes.
Start Visualising Your Dream Bathroom Today
A successful bathroom renovation should be an exciting journey of transformation, not a stressful gamble on unproven aesthetic choices. By incorporating AI bathroom design into your early planning phase, you gain the clarity, inspiration, and confidence required to build a sanctuary tailored to your exact tastes.
Whether you want to stage an empty room, experiment with dramatic tile styles, or test a specific vanity unit using our Product Visualiser, the digital tools you need are right at your fingertips. Head over to Reimagine Your Yard today, sign up for your account, and start visualising your dream bathroom renovation before you commit!